
FIREFLY Fire Barrier & Cavity Protection
We are specialist FIREFLY installers, delivering tested fire barrier and cavity protection systems across residential, commercial, healthcare and industrial buildings.
FIREFLY systems are designed to maintain compartmentation through concealed spaces where traditional fire-resisting construction is not always practical. We install the specified system in accordance with the manufacturer’s tested details, providing a practical solution for protecting roof voids, ceiling voids, service areas and other concealed spaces.
Our FIREFLY installations can include flexible fire barriers, cavity barriers and associated protection systems, selected to suit the building, application and required fire performance.
Trained FIREFLY Installers
Our operatives have completed the necessary FIREFLY training to install their fire barrier and cavity protection systems in line with the manufacturer’s requirements.
This training supports the correct installation of tested FIREFLY systems, including the specified fixings, overlaps, junctions and interfaces with surrounding construction. Where installations are required at height or in difficult-to-access areas, our IPAF-trained operatives can also use appropriate powered access equipment to carry out the work safely.





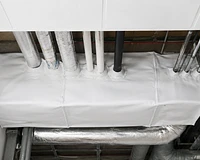
Flexible Fire Barriers
Flexible fire barriers provide a lightweight solution for creating fire-rated compartmentation within larger concealed spaces and difficult-to-access areas.
They are particularly suited to roof voids, lofts, ceiling voids and other areas where a rigid barrier would be impractical. FIREFLY offers a range of systems with different integrity and insulation performances, allowing the barrier to be matched to the requirements of the compartmentation strategy, with performance ranging from 30 minutes to up to 120 minutes integrity depending on the system selected.
We install these systems using the specified fixings, supporting angles and installation methods required by the manufacturer, ensuring the completed barrier forms part of the tested system.
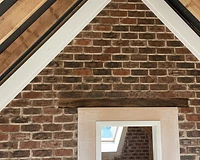

Cavity Protection Systems
FIREFLY also provides a range of systems designed to protect other areas where fire and smoke could bypass compartmentation.
This includes an Ablative Batt System, which can be used for fire-resisting wall and floor applications, and a Roof Cavity Closer, which helps close the void between the roof membrane and external roof covering at compartment lines.
These systems can be particularly valuable during refurbishment and remediation projects, where existing construction needs to be upgraded without unnecessarily disturbing surrounding areas.
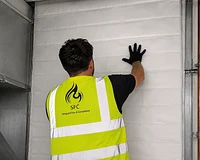
Specialist FIREFLY Installation
FIREFLY systems are tested assemblies, so the way they are installed matters.
Our trained operatives follow the manufacturer’s installation requirements, including the correct fixings, overlaps, junctions and interfaces with surrounding construction.
Where works involve restricted access or working at height, our IPAF-trained operatives can use appropriate access equipment to reach concealed areas safely. Completed installations are photographed and recorded, with relevant product information and installation details provided for the building’s fire safety records.
These are the two main measures of fire performance. Integrity is the barrier's ability to stop flames and hot gases passing through it, and insulation is its ability to limit the heat that reaches the unexposed side. A barrier rated for both does more than simply hold back the flames.
It depends on the system. Firefly offers barriers with different performance levels, providing integrity performance of up to 120 minutes and insulation performance of up to 60 minutes on the relevant system. We select the system to suit the protection each location requires.
They are most common in large or complex buildings with extensive concealed voids, including hospitals, schools, warehouses, energy centres and many transport, industrial and residential buildings. They suit any location where a sizable void crosses a line that needs to resist fire.
Yes. Much of this work is carried out in buildings that remain in use, often in concealed spaces above occupied areas. We plan and sequence the installation to keep disruption to a minimum and maintain high health and safety standards throughout.
Want to discuss your fire barrier installation?
Speak to our expert fire protection team.
Related articles
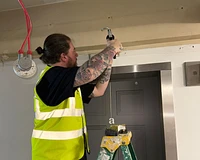
Common Fire Stopping Mistakes and How to Avoid Them
Fire stopping is an essential part of any building’s passive fire protection strategy. When installed correctly, it helps contain fire and smoke within designated compartments, giving occupants time to evacuate safely and protecting the structure. But fire stopping can often be installed incorrectly or is neglected over time.
New Buildings Aren’t Always Compliant: Why Fire Stopping and Compartmentation Still Fail
There’s a common assumption in the construction and property industry that new buildings are automatically compliant when it comes to fire safety.