Commercial Internal Fire Stoping Installation
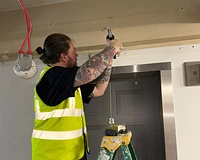
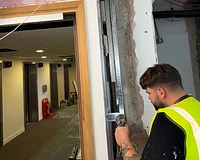
Safeguard Fire & Compliance were appointed to carry out internal fire stopping works at a local project during the construction and fit-out stage of the development.
The project involved fire stopping works across multiple floors, individual residential dwellings and communal areas, with Safeguard working alongside the wider construction team as the building progressed.
The nature of the project meant that the fire stopping works could not simply be completed once and left. As other trades continued their installations, new services were introduced and existing areas were altered, requiring Safeguard to return to site on multiple occasions to inspect, repair and reinstate fire stopping where required.
The objective throughout was to ensure that penetrations and service routes were appropriately fire stopped as the development progressed, maintaining the required fire resistance of the building's compartmentation.
Working Alongside the Construction Process
Safeguard worked alongside electrical, plumbing and other specialist trades across both residential and communal areas.
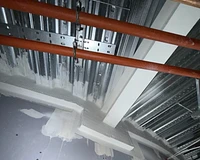
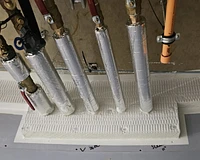
The works included fire stopping to dry wall and concrete substrates around a range of service penetrations, including water pipes, electrical cables, armoured cables, cable bunches and sprinkler pipework.
This required close coordination with the wider site team to ensure that firestopping was installed at the appropriate stage of the build, whilst allowing other trades to continue their work.
Adapting as the Building Progressed
One of the key challenges of the project was the changing nature of the building during fit-out.
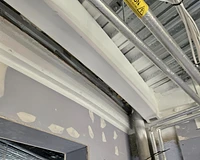
As additional electrical and mechanical services were installed, previously completed fire stopping could be disturbed or new penetrations could be created. Rather than treating the original installation as the end of the process, Safeguard returned to affected areas to make the necessary amendments and reinstate the fire stopping.
This included additional works around service penetrations within individual dwellings, communal areas and compartment walls.
The ability to revisit areas and respond to changes on site was an important part of maintaining the integrity of the fire stopping throughout the construction programme.
Quality Assurance & Documentation
Because the works were undertaken progressively throughout the construction programme, maintaining clear records was essential.
Each installation was labelled, and photographed before and after completion, providing a visual record of the condition of the penetration and the completed fire stopping installation.
Installation records also documented the substrate, services passing through the penetration, fire rating and location of the work. This created a clear audit trail of the works undertaken by Safeguard and provided evidence of the completed fire stopping for the project team and client.
Project Outcome
This project demonstrates the importance of treating fire stopping as an ongoing part of the construction process rather than a one-off installation.
By working closely with other trades and returning to site as the development progressed, Safeguard were able to respond to changes, repair disturbed areas and ensure that new service penetrations were appropriately addressed.
The result was a structured and responsive fire stopping programme across residential and communal areas, supported by photographic records and installation documentation.
Safeguard Fire & Compliance provided the flexibility required to work within a changing construction environment whilst maintaining a consistent focus on fire safety, quality and compliance.
For projects where building services continue to evolve throughout construction and fit-out, our approach ensures that fire stopping remains an active part of the process from initial installation through to completion.
Want to discuss a fire protection project?
Speak to our expert team.